
Marian R. Staab
REALTOR®, CRS, GRI, ePro, SFR, Home with Diversity, CDPE
Cell: (410) 591-1800
Office: (410) 697-8100
Email: MStaab@homesale.com


BEDS5
BATHS3 full
SQUARE FEET4,389
MLS#PAYK2105342
STATUSPENDING
PROPERTY TYPEResidential - Single Family
SUBDIVISIONDALLASTOWN
SCHOOLDALLASTOWN AREA
Property Description
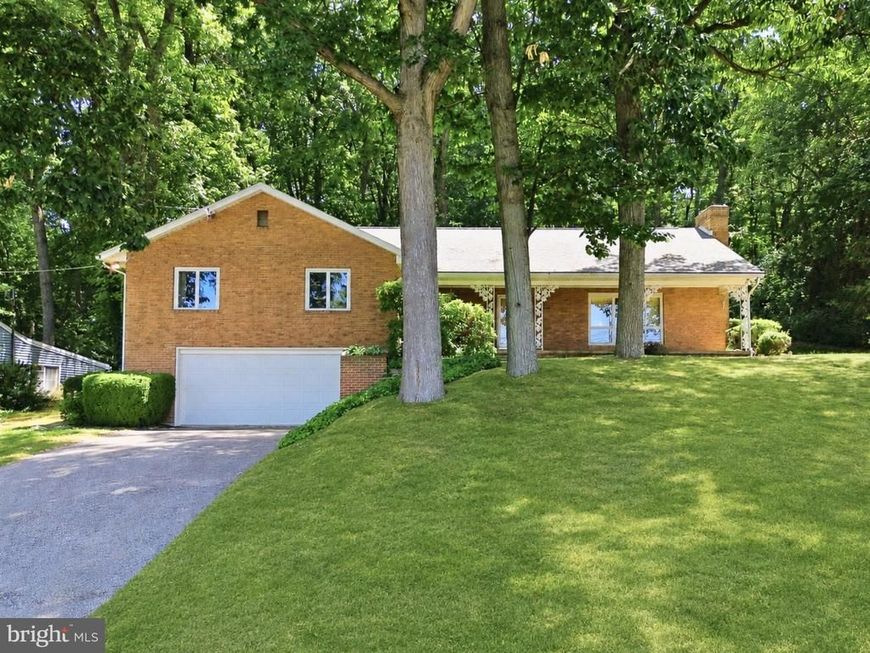
The kitchen everyone wants and the garage everyone dreams about, and nearly 1.5 acres in the highly sought-after Dallastown School District, welcome to a property that truly offers the best of space, functionality, and location. This exceptional Cape Cod offers over 4,000 square feet of living space and sits on three combined parcels totaling approximately 1.48 acres. Perfectly positioned just minutes from I-83, this commuter-friendly location provides easy access to both York and Maryland while offering the privacy and space that today’s buyers are searching for. The heart of the home is a spacious custom kitchen that was thoughtfully designed with functionality in mind. Showcasing the craftsmanship and innovation of its era, the kitchen features a gas cooktop with exterior vented exhaust, extensive cabinetry, pull-out pantry systems, built-in cutting boards, pull-out waste storage, and abundant workspace. While buyers may choose to personalize cosmetic finishes over time, the layout, storage, and functionality provide an exceptional foundation that remains highly desirable today. The main level offers a welcoming foyer, generous living and dining areas, a first-floor primary suite with private bath, two additional bedrooms, and a second full bathroom, creating the convenience of one-floor living. Upstairs, you’ll find two oversized bedrooms and a dedicated full bath, offering the perfect space for family, guests, or multi-generational living. The finished lower level expands your living options with recreation space, storage, laundry facilities, and easy access to the home’s mechanical systems. Car enthusiasts, hobbyists, contractors, and collectors will appreciate the heated and air-conditioned tandem garage capable of accommodating up to four vehicles. Whether you’re storing vehicles, creating a workshop, or pursuing your favorite hobbies year-round, this incredible space is a rare find. Outside, enjoy the flexibility and privacy that nearly one and a half acres provides while still being conveniently located near shopping, dining, parks, schools, and major commuter routes. Properties offering five bedrooms, three full baths, over 4,000 square feet of living space, nearly 1.5 acres, and a heated and cooled four-car garage rarely become available in such a desirable location. Don’t miss the opportunity to make this one-of-a-kind property your own.
Property Features
Property Type: Residential - Single Family
Basement: Yes
Basement: Full
Cooling: Central A/C
Fireplaces: 2
Fuel Type: Natural Gas
Garage: 4
Home Style: Cape Cod
Lot Size: 1.48 Acres
Stories: 1.0
Taxes: $6,665
Year Built: 1957
Feature Descriptions
Additional Structures: Above Grade, Below Grade
Appliances: Built-In Range, Cooktop, Dishwasher, Exhaust Fan, Microwave, Oven - Single, Intercom, Washer, Dryer, Refrigerator, Water Heater
Exterior: Brick
Lot Dimensions: 1.48 Acre(S)
Municipality: YORK TWP
Parking Notes: 4 Total Parking Spaces
Rooms: Living Room, Dining Room, Primary Bedroom, Bedroom 2,Bedroom 3,Bedroom 4,Kitchen, Basement, Foyer, Bedroom 1,Recreation Room, Bathroom 2,Primary Bathroom
Sewer: Public Sewer
SQFT Above Finished: 3349
SQFT Below Finished: 1040
SQFT Total Finished: 4389
Structure Type: Detached
Total Garage/Parking Spaces: 4
Water: Public
Room Sizes
Bedroom 3: 24 x 13 Level - Upper 1
Bedroom 4: 23 x 13 Level - Upper 1
Primary Bedroom: 16 x 14 Level - Main
Bathroom 2: 9 x 11 Level - Main
Bedroom 1: 12 x 21 Level - Main
Bedroom 2: 12 x 21 Level - Main
Foyer: 20 x 12 Level - Main
Kitchen: 22 x 12 Level - Main
Dining Room: 23 x 13 Level - Main
Living Room: 25 x 15 Level - Main
Recreation Room: 38 x 15 Level - Lower 1
Basement: 38 x 11 Level - Lower 1
Local Schools
School District: DALLASTOWN AREA
Listed By / Shown By
Listed By
Agency Name: LPT Realty, LLC
Agency Phone: 7178404848
Shown By
Agent Name: Marian R. Staab
Agent Phone: Cell: (410) 591-1800
Agency Title: Berkshire Hathaway HomeServices Homesale Realty

 First American
Estimate Your Payment
Estimated Payment
$ 1,751.10 per month $1,057.14 Principal & Interest $555.42 Property Tax $138.54 Homeowner's Insurance



 Corporate Office - 215 S Centerville Rd. Lancaster, PA 17603
27 Woodside Drive | MLS# PAYK2105342
This single family home located at 27 Woodside Drive, York, PA 17402 is currently listed for sale with an asking price of $475,000. This property was built in 1957 and has 5 bedrooms and 3 full baths with 4389 sq. ft. Woodside Drive is located in the DALLASTOWN subdivision within the DALLASTOWN AREA school district. Search DALLASTOWN real estate on marianstaab.homesale.com today.