
Marian R. Staab
REALTOR®, CRS, GRI, ePro, SFR, Home with Diversity, CDPE
Cell: (410) 591-1800
Office: (410) 697-8100
Email: MStaab@homesale.com


BEDS4
BATHS2 full 1 partial
SQUARE FEET2,450
MLS#MDAA2151638
STATUSACTIVE
PROPERTY TYPEResidential - Single Family
SUBDIVISIONNEW CUT FARMS
SCHOOLANNE ARUNDEL COUNTY PUBLIC SCHOOLS
Property Description
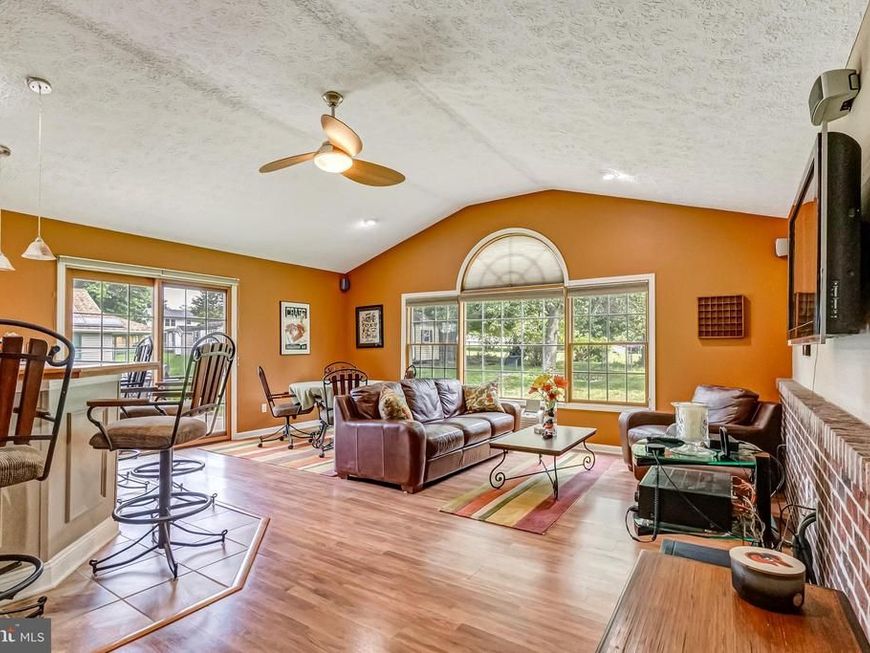
Welcome to 8137 Windmill Court in sought-after New Cut Farms! This beautifully maintained four-bedroom, two-and-a-half-bath colonial offers approximately 2,450 square feet of living space on a spacious 0.34-acre lot. Built in 1982, this home reflects true pride of ownership with quality updates and exceptional care throughout. The inviting floor plan offers comfortable living spaces, a two-car garage, and a large fenced backyard that's perfect for entertaining, pets, or play. One of the home's standout features is the impressive club room addition, completed 15 years ago. This incredible gathering space features a built-in bar and is ideal for hosting game days, celebrations, holidays, or simply relaxing with family and friends. Conveniently located less than one mile from both Archbishop Spalding High School and the new Severn Run High School, this home combines a peaceful neighborhood setting with easy access to schools, shopping, dining, and major commuter routes. Public water and public sewer add to the home's convenience. If you're looking for a move-in-ready home with generous indoor and outdoor living spaces, exceptional maintenance, and an entertainer's dream club room, 8137 Windmill Court is a must-see!
Property Features
Property Type: Residential - Single Family
Cooling: Heat Pump(s), Central A/C, Ceiling Fan(s), Programmab
Fireplaces: 1
Fuel Type: Electric
Garage: 2
Heating: Heat Pump(s)
Home Style: Colonial
Lot Size: 0.34 Acres
Roof Type: Architectural Shingle
Stories: 2.0
Taxes: $5,096
Year Built: 1982
Feature Descriptions
Accessibility: 32"+ wide Doors
Additional Structures: Above Grade, Below Grade
Appliances: Dishwasher, Dryer, Exhaust Fan, Microwave, Refrigerator, Stove, Washer, Water Heater
Exterior: Brick, Vinyl Siding
Fencing: Chain Link, Partially
Fireplace: Gas/Propane
Flooring: Hardwood, Carpet
Interior: Bar, Bathroom - Walk-In Shower, Breakfast Area, Carpet, Dining Area, Family Room Off Kitchen, Floor Plan - Open, Kitchen - Eat-In, Kitchen - Island, Sound System, Walk-in Closet(s), Wood Floors
Lot: Landscaping, Cul-de-sac, Landlocked
Lot Dimensions: 0.34 Acre(S)
Number of Rooms: 9
Parking Features: Asphalt Driveway
Parking Notes: 6 Total Parking Spaces
Rooms: Living Room, Dining Room, Bedroom 2,Bedroom 3,Bedroom 4,Kitchen, Family Room, Bedroom 1,Laundry, Bathroom 1,Bathroom 2
Sewer: Public Sewer
SQFT Above Finished: 2450
SQFT Total Finished: 2450
Structure Type: Detached
Total Garage/Parking Spaces: 6
Utilities: Cable TV Available
Water: Public
Room Sizes
Bedroom 1: 16 x 16 Level - Upper 1
Bedroom 2: 16 x 13 Level - Upper 1
Bedroom 3: 16 x 13 Level - Upper 1
Bedroom 4: 13 x 13 Level - Upper 1
Bathroom 2: 10 x 6 Level - Upper 1
Bathroom 1: 10 x 6 Level - Upper 1
Kitchen: 25 x 16 Level - Main
Living Room: 22 x 14 Level - Main
Dining Room: 21 x 13 Level - Main
Family Room: 23 x 23 Level - Main
Laundry: 12 x 11 Level - Main
Local Schools
High School: SEVERN RUN
School District: ANNE ARUNDEL COUNTY PUBLIC SCHOOLS
Listed By / Shown By
Listed By
Agency Name: Keller Williams Select Realtors of Annapolis
Agency Phone: 4109724000
Shown By
Agent Name: Marian R. Staab
Agent Phone: Cell: (410) 591-1800
Agency Title: Berkshire Hathaway HomeServices Homesale Realty

 First American
Estimate Your Payment
Estimated Payment
$ 1,997.94 per month $1,390.98 Principal & Interest $424.67 Property Tax $182.29 Homeowner's Insurance



 Corporate Office - 215 S Centerville Rd. Lancaster, PA 17603
8137 Windmill Court | MLS# MDAA2151638
This single family home located at 8137 Windmill Court, Severn, MD 21144 is currently listed for sale with an asking price of $625,000. This property was built in 1982 and has 4 bedrooms and 2 full and 1 partial baths with 2450 sq. ft. Windmill Court is located in the NEW CUT FARMS subdivision within the ANNE ARUNDEL COUNTY PUBLIC SCHOOLS school district. Search NEW CUT FARMS real estate on marianstaab.homesale.com today.